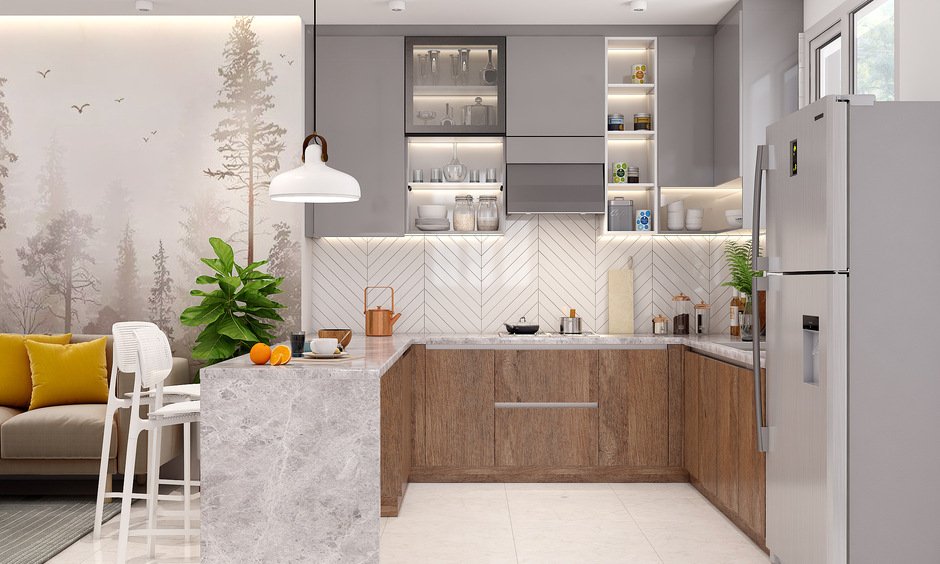

A well-executed kitchen redesign in New York transforms a home, blending functionality with modern aesthetics. Whether in a compact city apartment or a spacious brownstone, updating a kitchen enhances daily living while adding significant value to the property. With evolving design trends and innovative technology, homeowners have endless opportunities to create a space that reflects their personal style while catering to practical needs. A successful kitchen renovation balances visual appeal with efficiency, ensuring that every element contributes to a cohesive and comfortable environment.
Modern Trends in Kitchen Redesign
New York’s dynamic lifestyle influences kitchen design, with homeowners seeking a balance between sleek, contemporary aesthetics and practical layouts. Open-concept kitchens continue to gain popularity, allowing for seamless integration with living areas. Removing walls and optimizing layouts creates a spacious and inviting atmosphere that enhances social interactions. Large kitchen islands serve as multifunctional hubs, offering additional counter space, seating, and storage while contributing to the overall aesthetic of the space.
Materials play a crucial role in shaping the look and feel of a kitchen. High-end countertops, such as quartz and marble, provide durability while elevating the visual appeal. Custom cabinetry enhances storage solutions while adding a refined touch. Matte finishes and natural wood textures create a timeless elegance, while bold color palettes introduce personality. Smart technology further enhances modern kitchens, with touchless faucets, built-in charging stations, and energy-efficient appliances streamlining daily tasks and reducing energy consumption.
Lighting design plays a key role in kitchen renovations. Layered lighting solutions, including recessed ceiling lights, pendant fixtures, and under-cabinet illumination, create a well-lit and visually appealing environment. Statement lighting fixtures add a decorative element while improving functionality. A carefully curated lighting plan ensures that both task lighting and ambient lighting enhance the overall atmosphere, making the kitchen a more enjoyable space to cook, dine, and entertain.
Maximizing Functionality in New York Kitchens
Space efficiency is a primary consideration in a kitchen redesign, particularly in urban settings where square footage is limited. Thoughtful storage solutions, such as custom pull-out pantry shelves and built-in organizers, maximize space without compromising style. Optimizing vertical space with overhead cabinetry and wall-mounted racks provides additional storage while maintaining a clutter-free environment. Drawer dividers and concealed compartments keep essentials easily accessible while preserving a clean and streamlined appearance.
The selection of appliances greatly impacts functionality. High-performance, space-saving appliances cater to the needs of modern homeowners while integrating seamlessly with the overall design. Built-in refrigerators, slim-profile dishwashers, and combination microwave-convection ovens contribute to an efficient workflow. Induction cooktops and smart ovens enhance precision while reducing energy consumption, making them a practical choice for contemporary kitchens.
Ergonomics play a significant role in designing an efficient kitchen. Strategic placement of appliances and work zones ensures a seamless cooking experience. The classic work triangle—positioning the sink, stove, and refrigerator in close proximity—optimizes movement and enhances usability. Customizable features, such as adjustable countertops and pull-down shelving, accommodate various user preferences and improve overall comfort. Thoughtful planning results in a kitchen that meets both aesthetic and functional needs.
Navigating Challenges in Kitchen Redesign
Undertaking a kitchen redesign in New York comes with unique challenges, requiring careful planning and expert execution. Space constraints often demand creative solutions to maximize efficiency without sacrificing style. Working with experienced designers ensures that every inch of space is utilized effectively. Custom cabinetry and tailored layouts address specific needs, allowing homeowners to achieve a kitchen that aligns with their lifestyle.
Navigating building regulations and permit requirements is an essential aspect of the remodeling process. Co-op and condo renovations often require board approvals and compliance with strict guidelines. Understanding zoning laws and obtaining necessary permits prevent delays and ensure a smooth renovation process. Collaborating with professionals familiar with New York’s regulations simplifies the approval process, allowing homeowners to focus on design and functionality.
Budgeting is a critical factor in any renovation. Material costs, labor expenses, and unexpected contingencies must be carefully considered. Prioritizing essential upgrades and selecting cost-effective alternatives help maintain financial balance while achieving a high-end result. Working with reputable contractors and design professionals ensures that investments are allocated efficiently, delivering quality craftsmanship without unnecessary expenses. Strategic planning leads to a well-executed redesign that enhances both lifestyle and property value.
Elevating Homes with a Kitchen Redesign
A kitchen redesign in New York enhances both the aesthetic and functional aspects of a home. By embracing modern trends, optimizing space, and overcoming renovation challenges, homeowners achieve a space that is stylish, efficient, and tailored to their needs. Whether incorporating smart technology, upgrading materials, or refining layouts, a thoughtfully designed kitchen becomes the heart of the home, providing comfort and sophistication in equal measure.